

I used to think construction planning was mostly about drawings, schedules, site meetings, and quick decisions when something went wrong in the field. Then I realized how often contractors lose time because different teams are working from different versions of the same project.
That is why BIM in Construction: A Simple Guide for Contractors matters. It gives builders a clearer way to plan, coordinate, estimate, build, and hand over projects with fewer surprises.
BIM, or Building Information Modeling, is more than a 3D model. It is a digital process that connects design, materials, schedules, costs, site coordination, and project information in one intelligent model. For contractors, that means fewer unknowns before work begins and better control while the job is active.
What Is BIM in Construction?
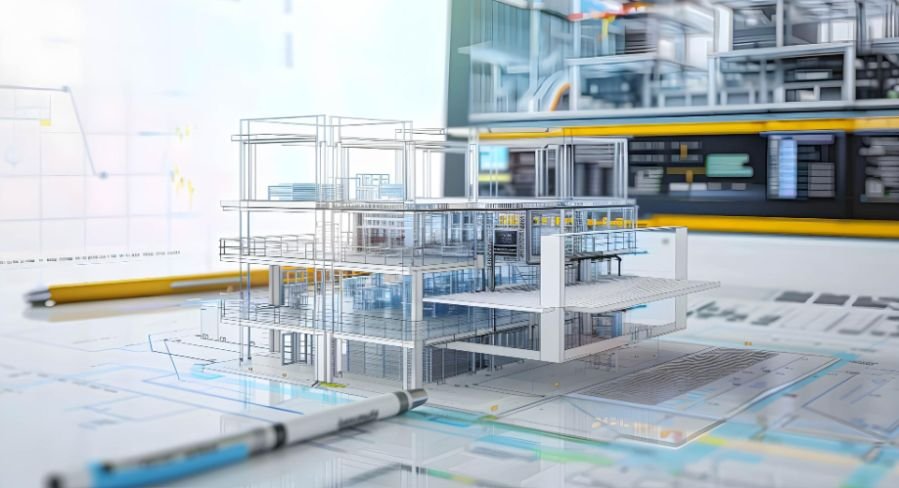
BIM in construction is the use of a data-rich digital model to plan and manage a building project before and during construction. Unlike a flat drawing, a BIM model can show how walls, beams, pipes, ducts, electrical systems, finishes, equipment, and schedules connect.
A contractor can use BIM to understand the project before crews arrive on site. Instead of discovering that air duct cleaning in your home with steel framing during installation, the issue can be found in the model. Instead of estimating from disconnected drawings, quantities can be pulled more accurately from the model. Instead of relying only on written updates, teams can view the project visually.
This makes BIM useful for general contractors, subcontractors, estimators, project managers, owners, engineers, and facility teams.
BIM vs CAD: What Contractors Should Know
CAD drawings are useful for creating 2D plans and technical details. BIM goes further because it adds information to the design. A wall in CAD is usually a group of lines. A wall in BIM can include height, material, thickness, fire rating, cost, installation sequence, and maintenance details.
For contractors, that difference matters. CAD helps teams see what needs to be built. BIM helps teams understand how it will be built, what it may cost, when it should happen, and where conflicts may appear.
This does not mean CAD is useless. Many contractors still receive CAD files on smaller projects. However, BIM gives teams a stronger coordination system when projects involve multiple trades, tight schedules, complex mechanical systems, or strict owner requirements.
How BIM Works During a Project
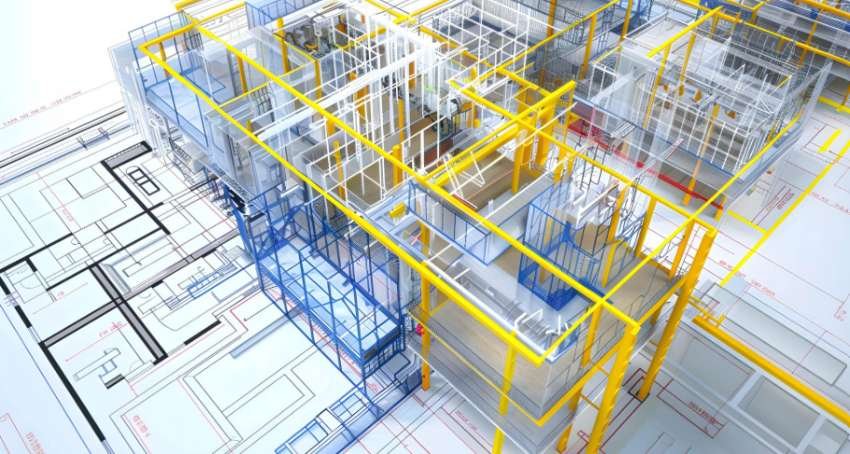
BIM usually starts with a digital model created by architects, engineers, or BIM specialists. As the project moves forward, more information is added. The contractor can review the model for buildability, identify conflicts, coordinate with trades, estimate quantities, and connect schedule data.
During preconstruction, BIM helps with planning, bidding, sequencing, and value engineering. During construction, it supports RFIs, submittals, field layout, clash detection, safety planning, and progress tracking.
Contractors can also improve site visibility by understanding how drones are used on construction sites to capture aerial updates, monitor progress, and compare real-world site conditions with the BIM model.
During closeout, it helps create cleaner as-built records and useful facility handover information.
The best results happen when BIM is treated as a shared project system, not just a fancy 3D file.
Key Benefits of BIM for Contractors
Better Clash Detection
One of the biggest benefits of BIM is clash detection. Contractors can find conflicts between structural, mechanical, electrical, plumbing, and architectural systems before installation starts.
For example, a model may show that a sprinkler pipe runs through a steel beam or that HVAC ductwork blocks ceiling access. Finding this early prevents rework, schedule delays, material waste, and tense jobsite conversations.
More Accurate Estimating
BIM can improve quantity takeoffs because materials are connected to the model. Estimators can review concrete volumes, wall areas, door counts, ceiling quantities, and equipment needs with better visibility.
This does not replace human judgment. Contractors still need to verify scope, pricing, labor, risk, and market conditions. However, BIM can reduce missed items and make estimating more reliable.
Stronger Scheduling With 4D BIM
4D BIM connects the model to the project schedule. This helps contractors see how construction activities will happen over time. Instead of looking only at a Gantt chart, teams can visualize the sequence.
This is useful for planning site access, crane movement, material delivery, crew flow, temporary works, and phased construction. When teams can see the build sequence, they can spot problems before they affect the field.
Better Cost Control With 5D BIM
5D BIM connects cost information to the model. This helps contractors understand how design changes may affect the budget. If a material changes, a floor area increases, or a system gets revised, the cost impact can be reviewed faster.
Contractors can also make better material decisions by understanding smart building materials used in modern construction and how they may affect durability, energy performance, installation time, and long-term project value.
For contractors managing tight margins, this can support better change order tracking, budget forecasting, and owner communication.
Improved Trade Coordination
Construction projects often fail when trades work in silos. BIM creates a shared environment where electricians, plumbers, HVAC teams, framers, and other specialists can coordinate their work before installation.
This helps reduce overlap, confusion, duplicated effort, and last-minute fixes. It also improves communication between office teams and field crews.
Cleaner Closeout and Handover
Closeout is easier when project information has been organized from the start. BIM can support as-built models, equipment data, maintenance details, warranty information, and facility records.
Owners want usable information after the project is complete. Contractors who provide cleaner handover data can improve client trust and stand out from competitors.
Common BIM Tools Contractors Use

Contractors may use tools for modeling, coordination, scheduling, estimating, document control, and field collaboration. Common BIM-related platforms include modeling software, clash detection tools, cloud collaboration systems, takeoff platforms, scheduling integrations, and mobile field apps.
The right tool depends on project size, team skill, budget, and client expectations. A small contractor does not always need the most advanced setup on day one. It is better to start with the workflow that solves the biggest problem, such as coordination, takeoff, or field communication.
Is BIM Worth It for Small Contractors?
BIM can be worth it for smaller contractors when the project has enough complexity to justify the investment. A simple repair or small residential job may not need a full BIM workflow. But custom builds, commercial renovations, MEP-heavy projects, multi-trade jobs, and owner-driven projects can benefit from BIM planning.
Small contractors can start by using BIM for model review, clash coordination, or quantity takeoff instead of building a full internal BIM department. Outsourcing BIM coordination is also an option when the project requires it.
The key is to avoid buying software before defining the problem. Contractors should first ask what they want BIM to improve: fewer RFIs, better estimates, faster approvals, cleaner schedules, or stronger trade coordination.
Challenges of BIM in Construction
BIM is powerful, but it is not automatic. Poor model quality can create confusion. Teams may need training. Software can be expensive. Subcontractors may use different tools. Some field crews may resist digital workflows. Owners may request BIM without clearly defining deliverables.
Contractors should also remember that a model is only useful when it is accurate and updated. If the model does not reflect real project changes, it can become another source of confusion.
A successful BIM process needs clear responsibilities, model standards, coordination meetings, version control, and practical field use.
Frequently Asked Questions
1. What does BIM in Construction: A Simple Guide for Contractors mean?
It means a beginner-friendly explanation of how contractors can use Building Information Modeling to plan, coordinate, estimate, and manage construction projects more effectively.
2. Is BIM only for large construction companies?
No. Smaller contractors can also use BIM for model review, clash detection, estimating, and trade coordination when the project is complex enough.
3. Does BIM replace construction drawings?
No. BIM supports drawings, schedules, estimates, and coordination, but contractors still need proper plans, specifications, approvals, and field verification.
4. What is the biggest benefit of BIM for contractors?
The biggest benefit is finding problems before they reach the jobsite, which can reduce rework, delays, cost overruns, and communication issues.
Final Thoughts
From my view, BIM is no longer just a high-end design tool. It is becoming a practical construction system for contractors who want better control before work begins and fewer surprises once crews are on site.
BIM in Construction: A Simple Guide for Contractors is really about using better information to make better building decisions.
The contractors who benefit most are not always the ones with the most expensive software. They are the ones who use the model to solve real problems, coordinate early, communicate clearly, and protect project margins.
When used properly, BIM in Construction: A Simple Guide for Contractors can help turn a difficult project into a more predictable and profitable one.